Download the brochure
Bries


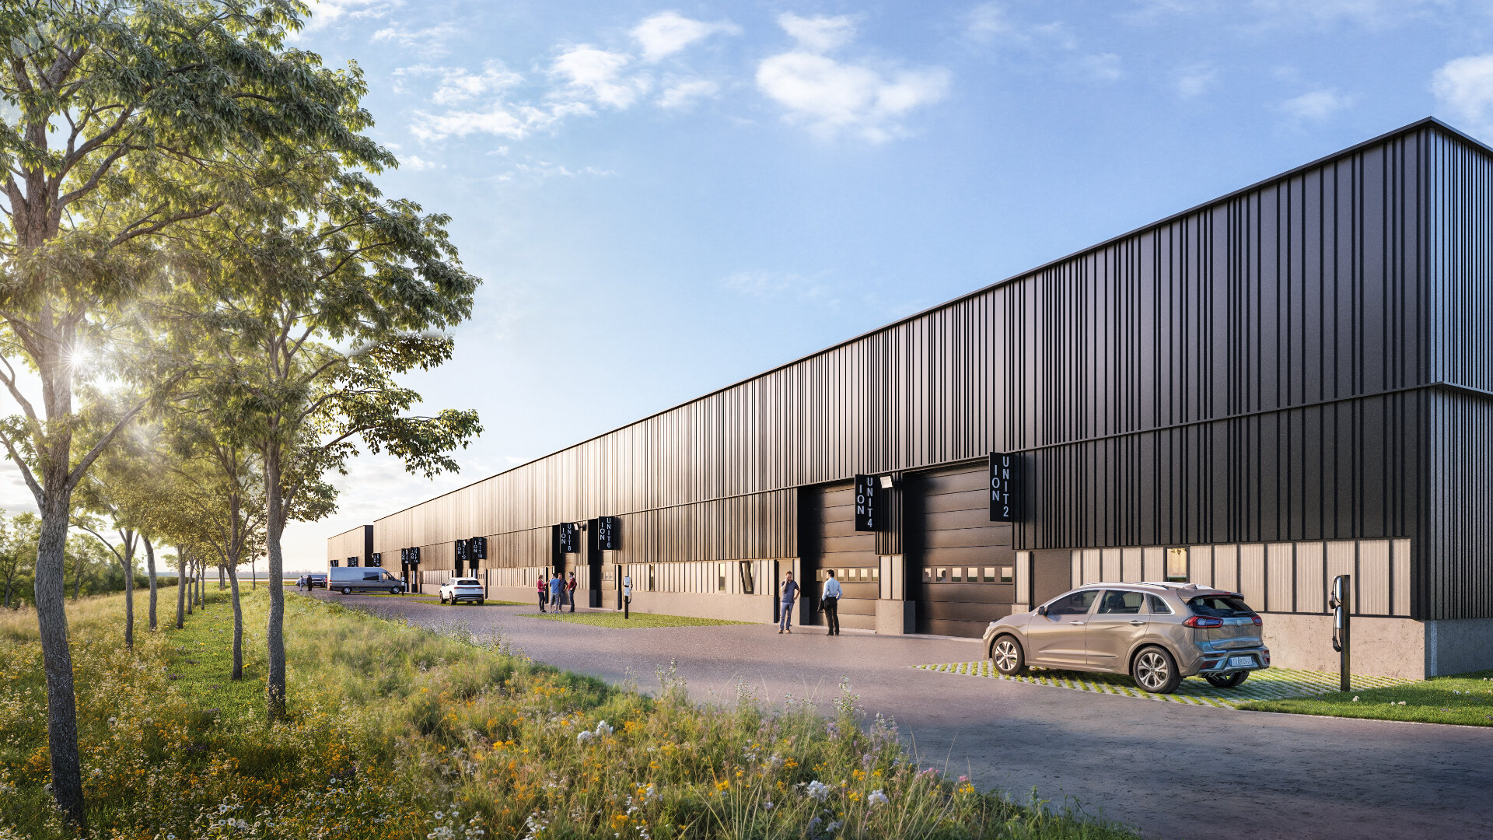
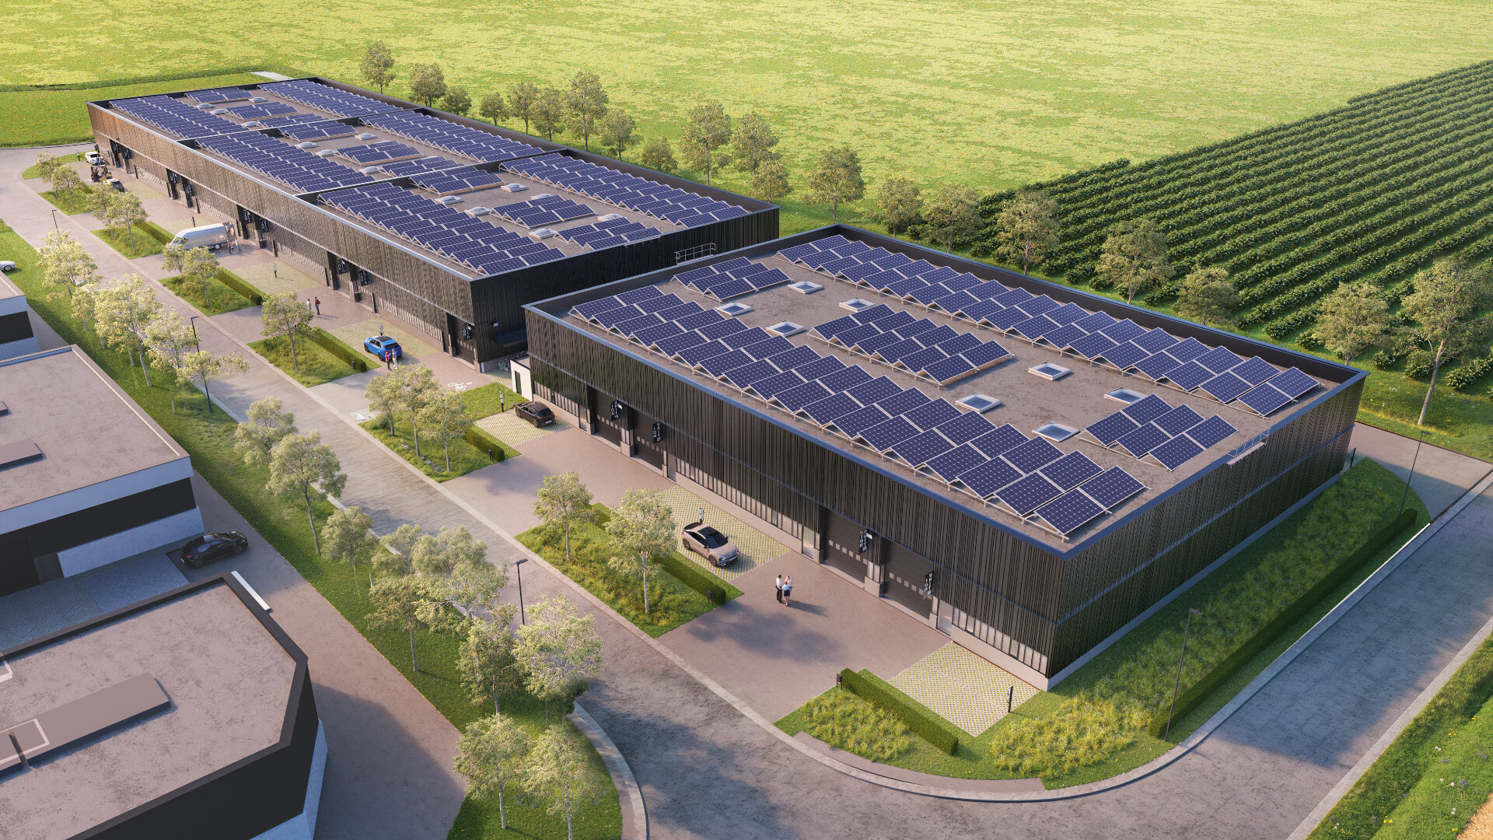
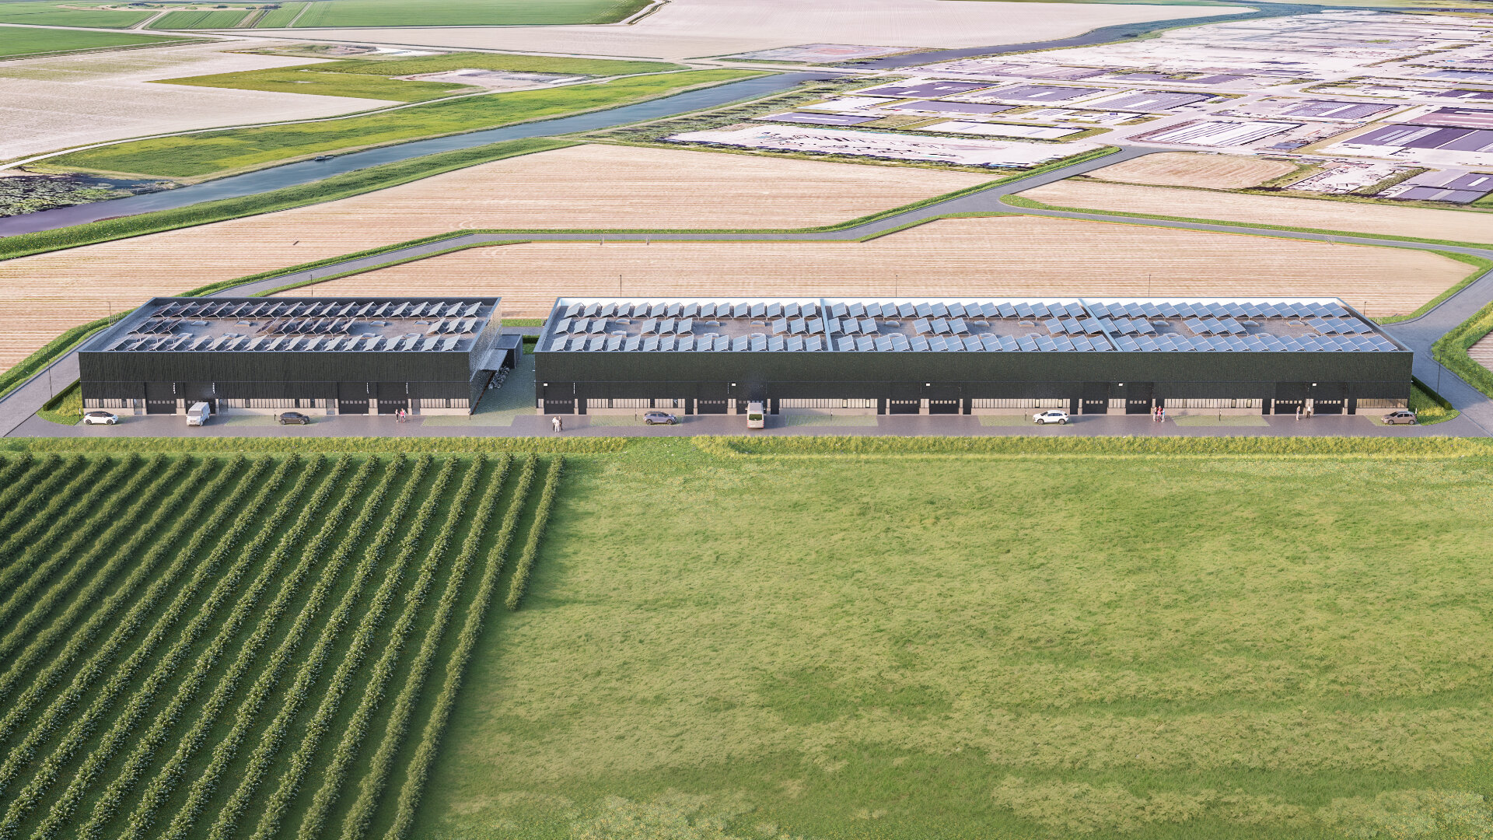
ION is developing a future-oriented multi-tenant building with 26 SME units called Bries on the Noordvaart business park in Nieuwpoort. This development combines a strategic location with a sustainable vision, making it the perfect base for both established and growing companies.
Thanks to the easy connection to the E40 motorway and the proximity to other business sites, companies are located at a hub of efficiency and accessibility. Each of the modern units, spread over two buildings, offers entrepreneurs the opportunity to grow in a flexible, energy-efficient, and inspiring working environment.
Brugsesteenweg - 8620 Nieuwpoort

Project Bries is located a stone's throw from the city center of Nieuwpoort and close to major access roads such as the E40—ideal for logistics and accessibility.
Each unit is equipped with solar panels, rainwater recovery, and a charging point for electric cars—good for the environment and your energy bill.
Combine units to create one large space or optionally add a mezzanine of up to 75 m² – fully adaptable to your business needs.
Entrepreneurship and investment with a vision for the future
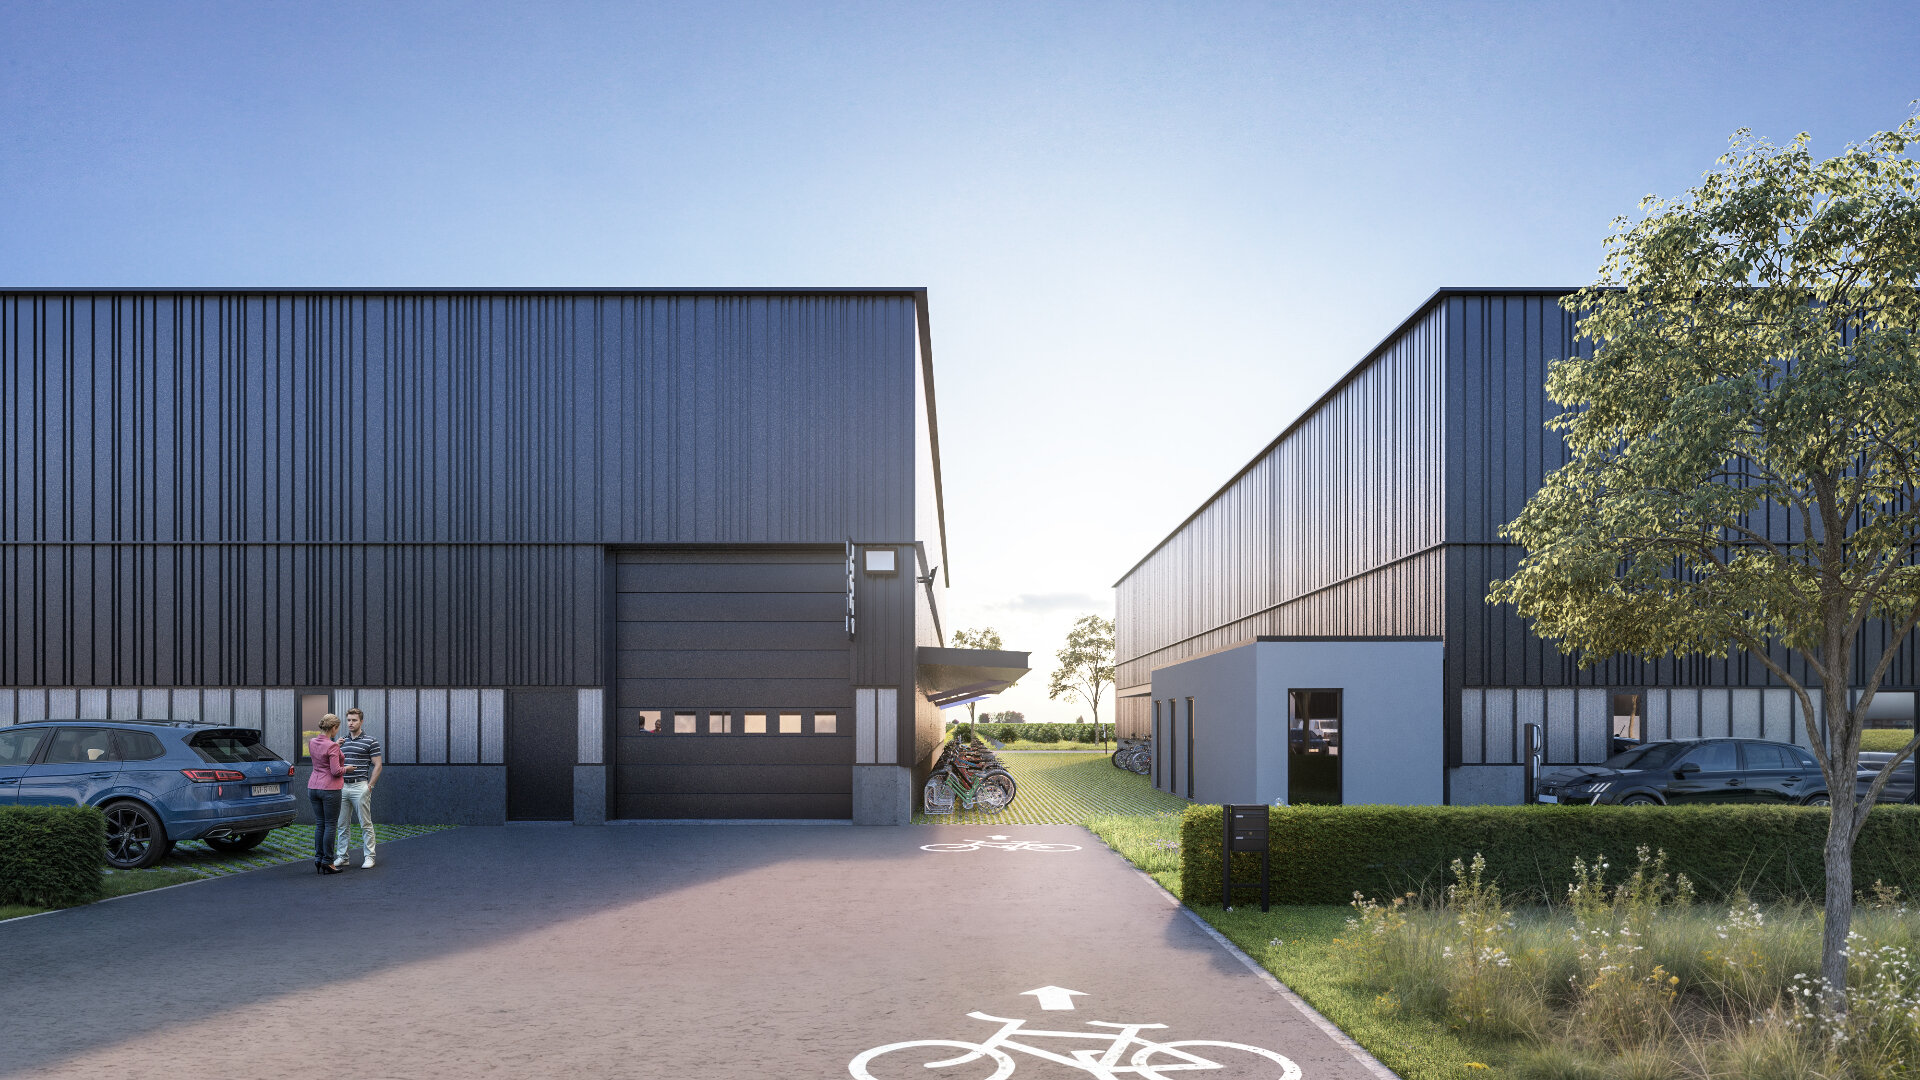
Bries offers more than just space to work. The buildings are surrounded by green areas and sustainable water-permeable paving. A covered bicycle parking facility, central mailbox location, and proximity to the center of Nieuwpoort create a pleasant and accessible environment, also for employees and visitors.
With Bries, you are investing in a sustainable workplace with immediate added value. The shell-finished units offer freedom in terms of layout and expansion options. Thanks to its energy-efficient facilities and professional appearance, Bries is an attractive location for both personal use and rental.


Bries in figures
Built to the highest industrial standards
Bries is built to the highest industrial standards: sturdy steel structures, free span without intermediate columns, high-quality sandwich panels with insulation, and polished concrete floors that can withstand industrial loads. Thanks to its modular construction, units can be easily combined or adapted.
Standard solar panels, rainwater recovery, future-proof infrastructure for charging stations, and green areas ensure a low ecological footprint and a healthy working environment. The roof structure is also designed to accommodate additional technologies such as HVAC or lighting.