Download the investment file
Townhouse/Overlys

Homes between the city and the River Leie in Kortrijk

Why choose Townhouse/Overlys?
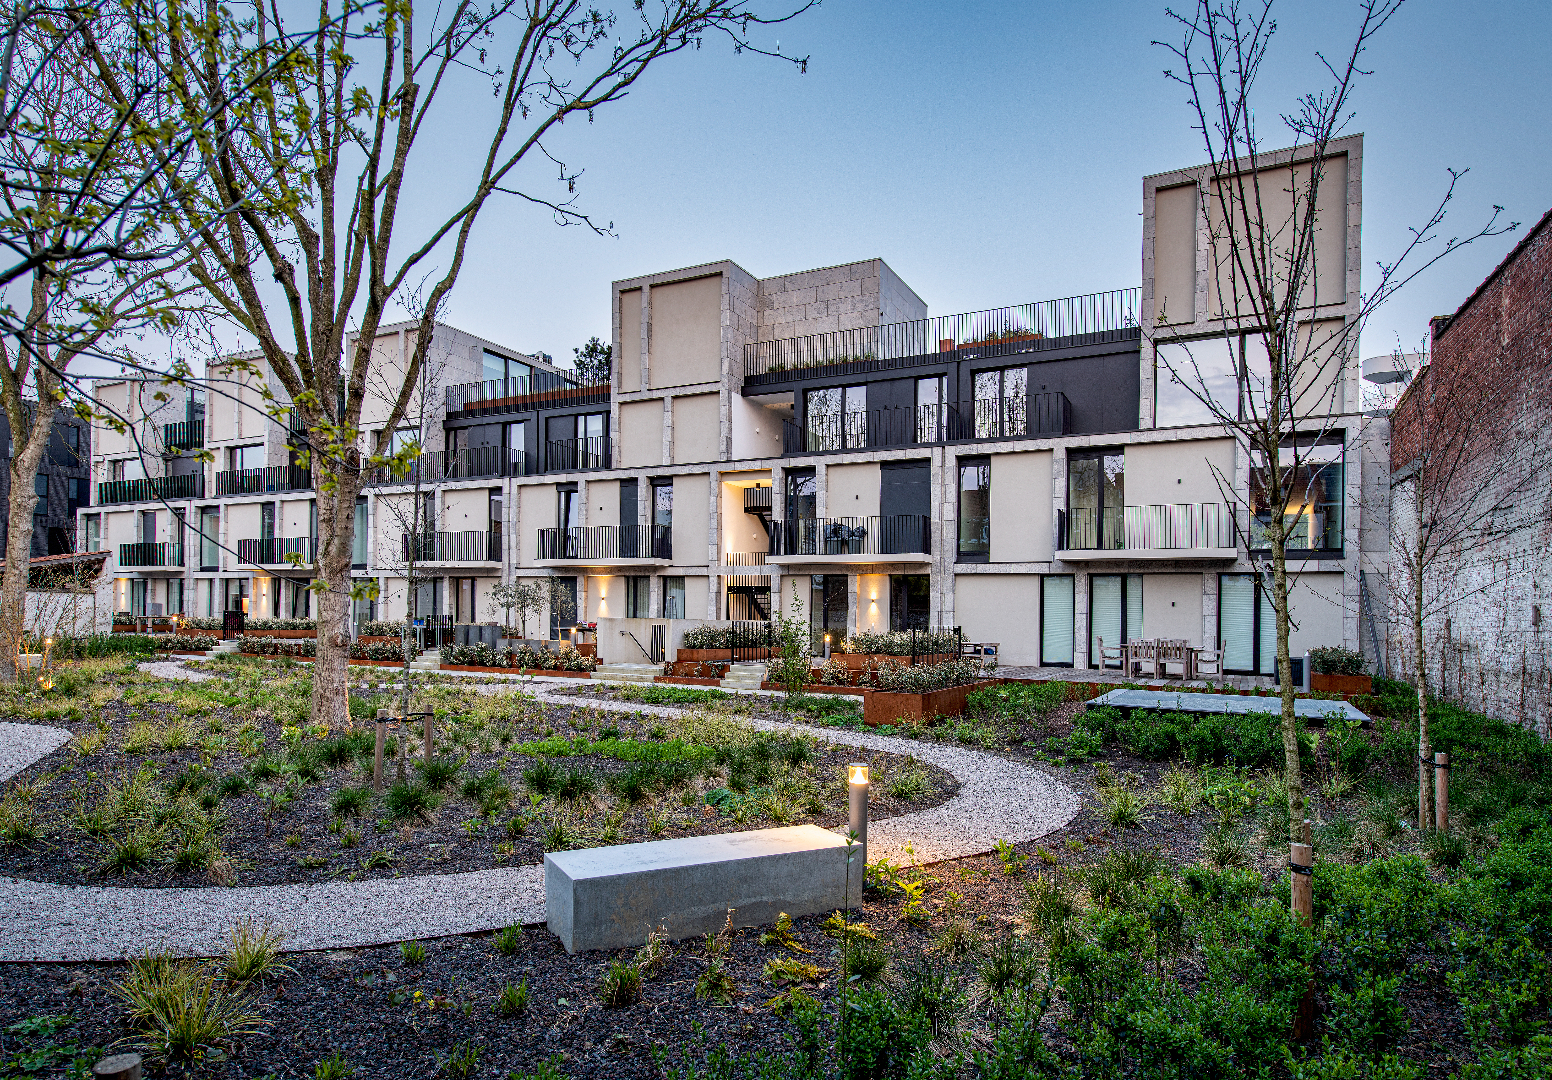
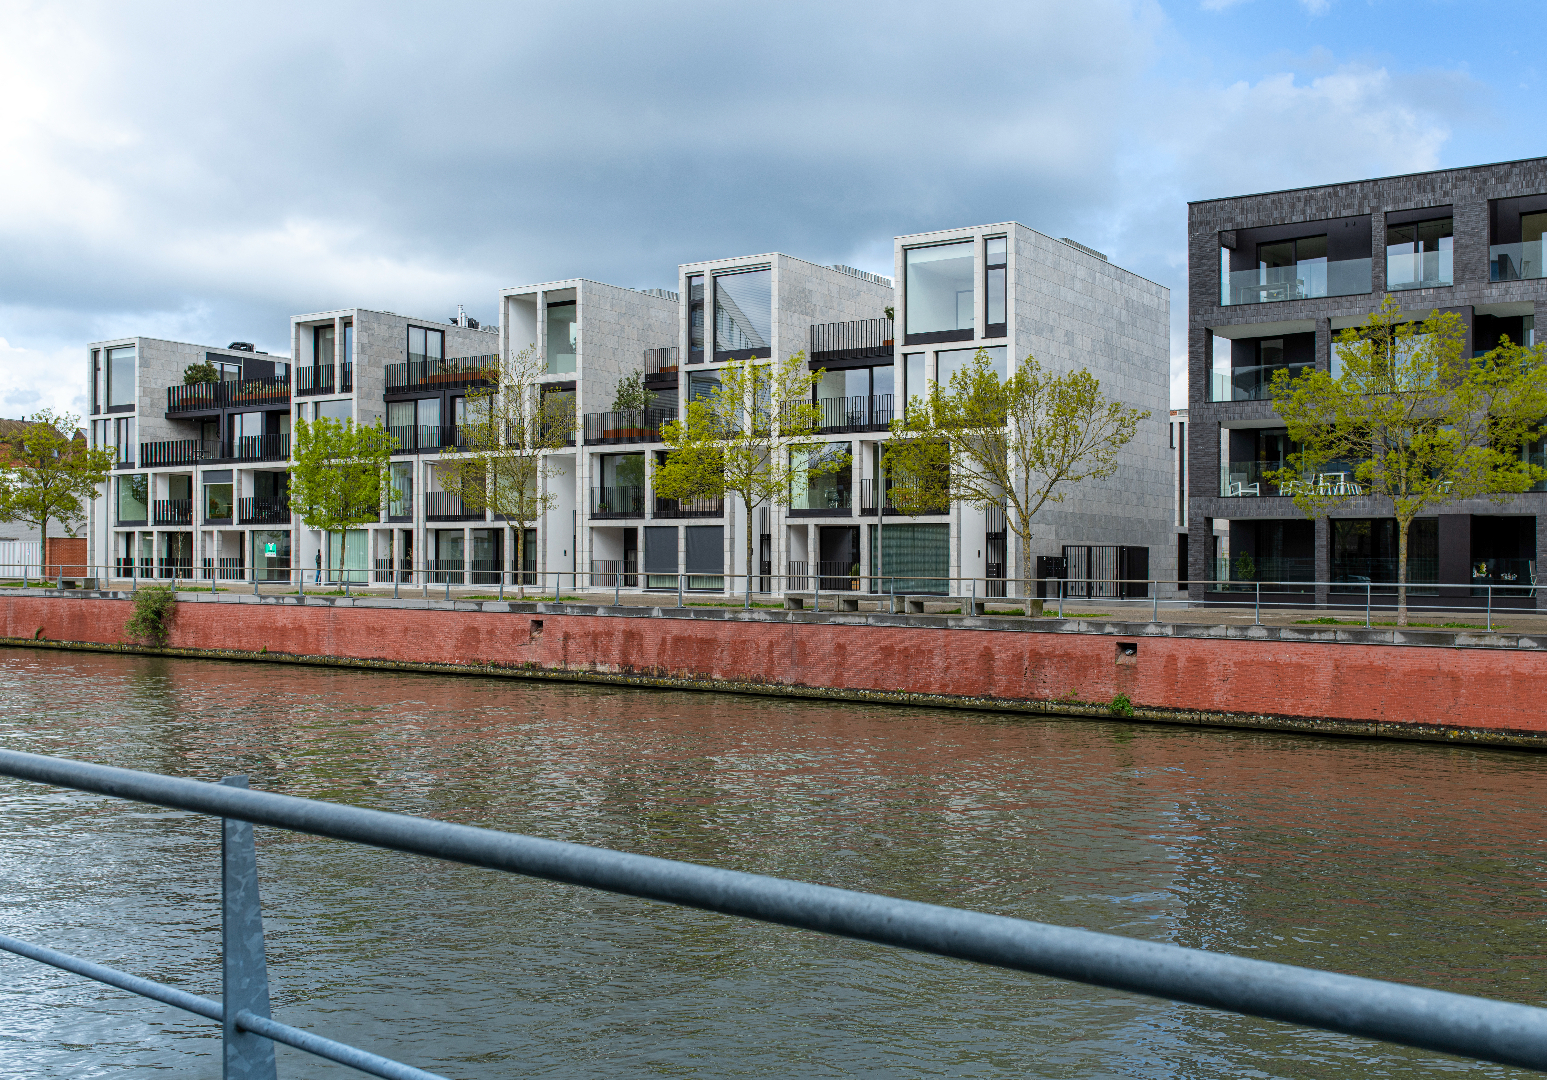
Townhouses and apartments come together in a single residential development on the banks of the Leie. The quay houses face directly onto the water, while the link houses are set around the inner courtyard. Along Diksmuidekaai, a separate front building forms the second residential component. The site is part of the renewal of the Overleie district, close to the centre of Kortrijk. The programme combines a range of housing types without fragmenting this compact urban site.
How do Townhouse and Overlys combine privacy with urban living comfort?
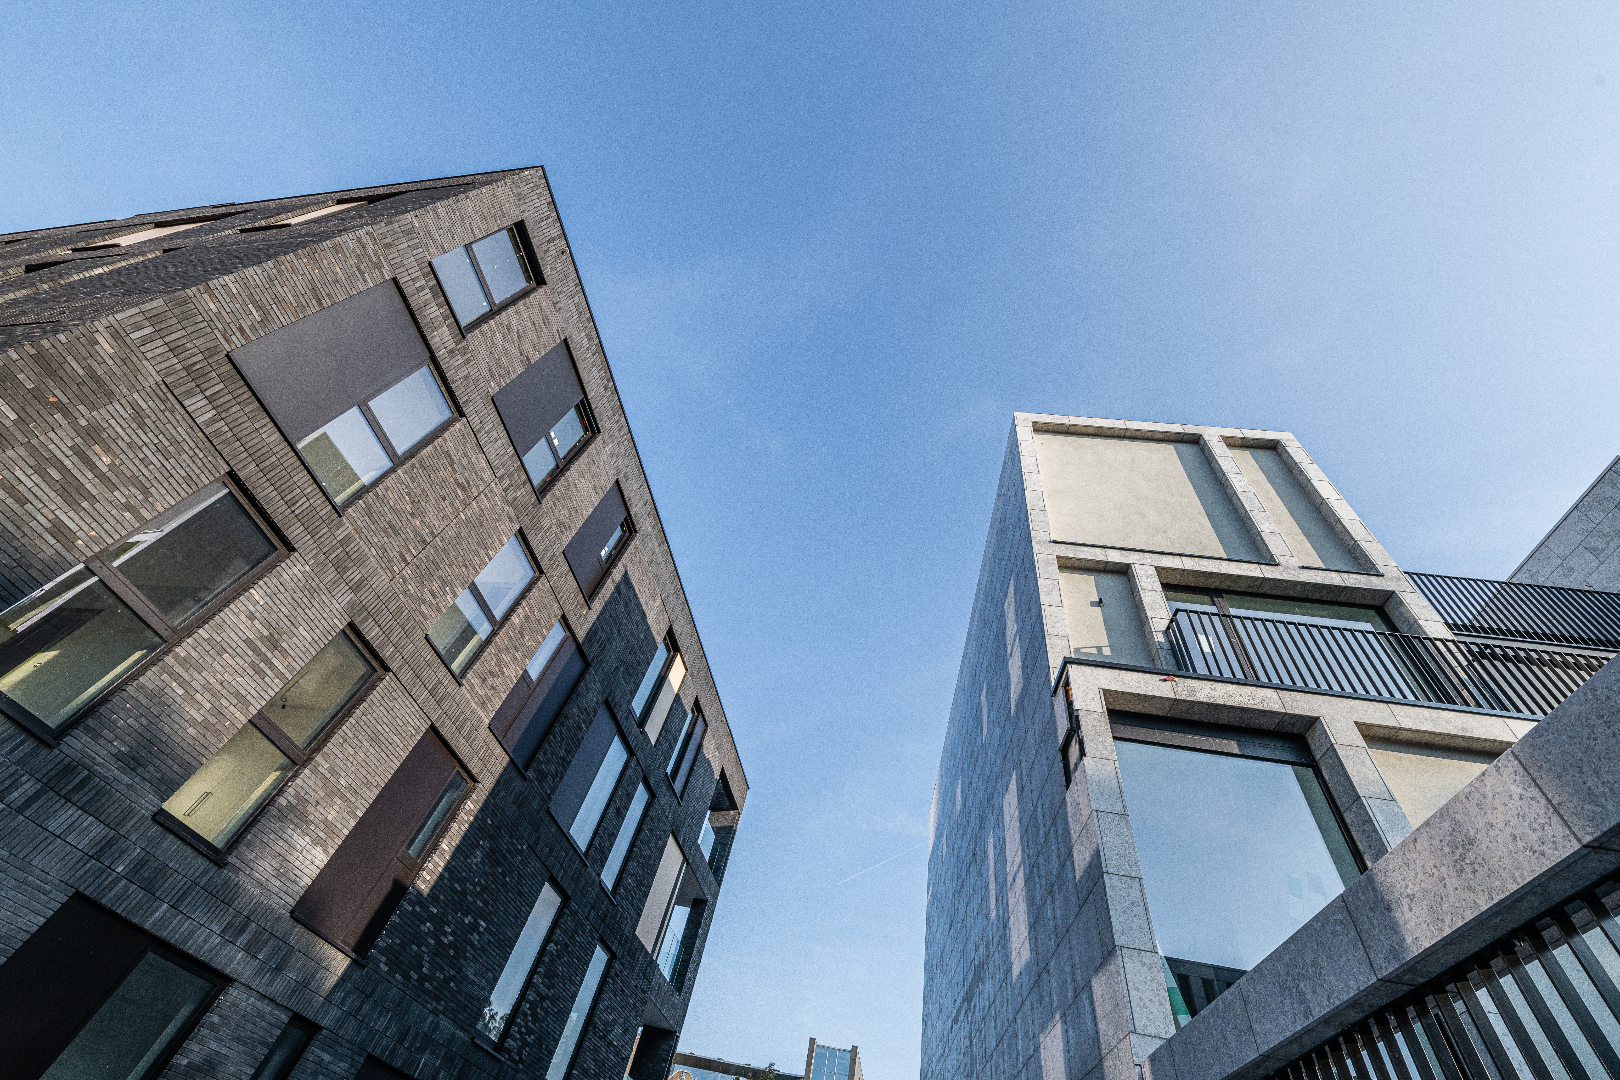
The townhouses, although linked in their structure, each retain their own entrance hall and private outdoor space. From the underground car park, a lift takes residents directly to their home—and on the two uppermost floors, even straight into the private area. The flexible layout allows the interiors to be tailored to individual living needs. At Overlys, spacious terraces give the apartments extra living space while limiting sight lines between homes. The front building stands out with a more robust structure compared to the more slender waterfront houses, while insulation and heat pumps contribute to energy-efficient living comfort.


Who is involved in Townhouse/Overlys?
ION is responsible for the development of Townhouse/Overlys as part of the renewal of Overleie. CAAN Architects and B2Ai are jointly designing the architecture of the townhouses and apartments. For Townhouse, the firms translate riverside living on the Leie into quay houses and linked houses around the central courtyard. At Overlys, they are developing the separate front building along Diksmuidekaai and ensuring the residential volumes are perfectly balanced. A personal customer advisor discusses with buyers which adaptations to their home's layout are possible.
Diksmuidekaai - 8500 Kortrijk