Download the investment file
De Wijngaard

Living, care and work centred around a green heart in the centre of Kortrijk

How is De Wijngaard bringing fresh momentum to the heart of Kortrijk?
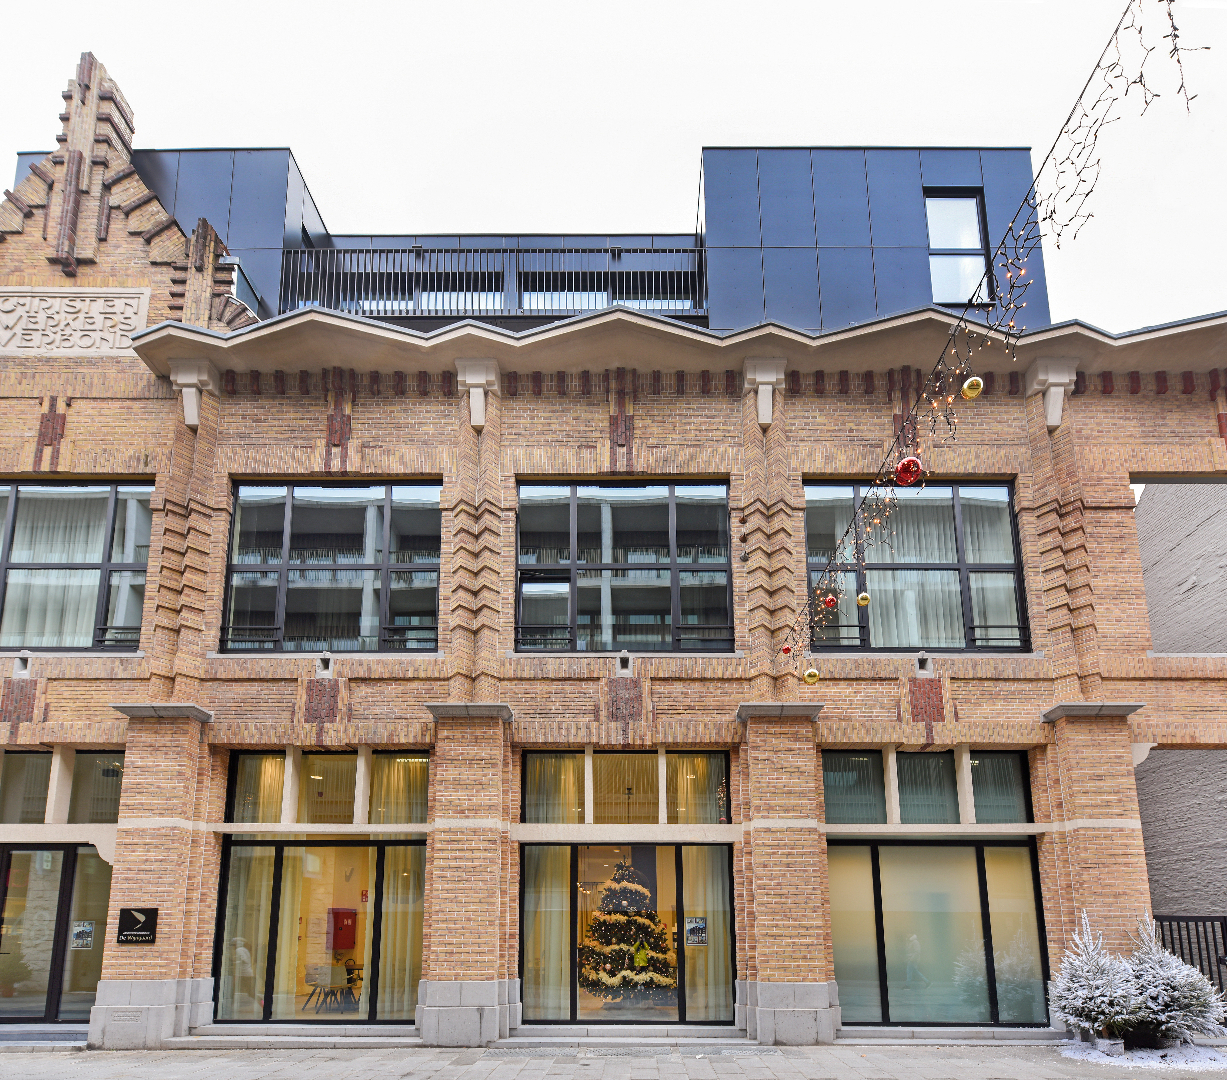
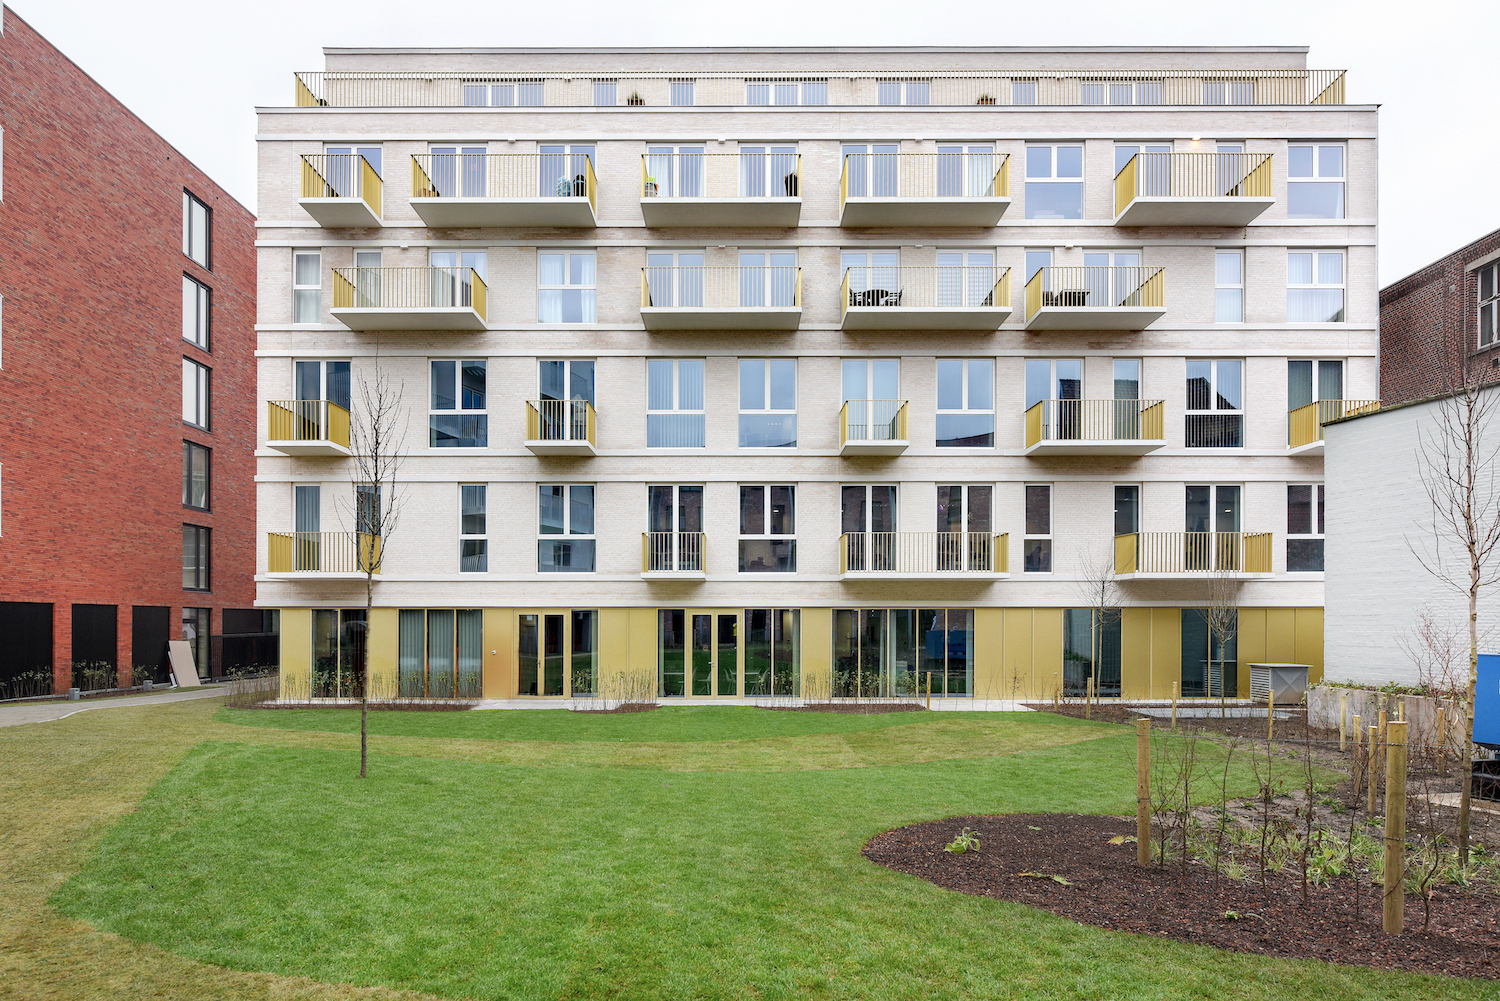
In the heart of Kortrijk, between Wijngaardstraat, Sint-Janslaan and Vlamingenstraat, De Wijngaard creates space for a new urban development. Its central location puts shops, restaurants and public transport within walking distance. The project site offers the opportunity to combine a variety of housing types with care facilities and workspace. This results in a vibrant urban environment that meets the needs of residents at every stage of life. A central green zone introduces calm and nature into the lively city centre.
How does De Wijngaard bring together different ways of living and working?
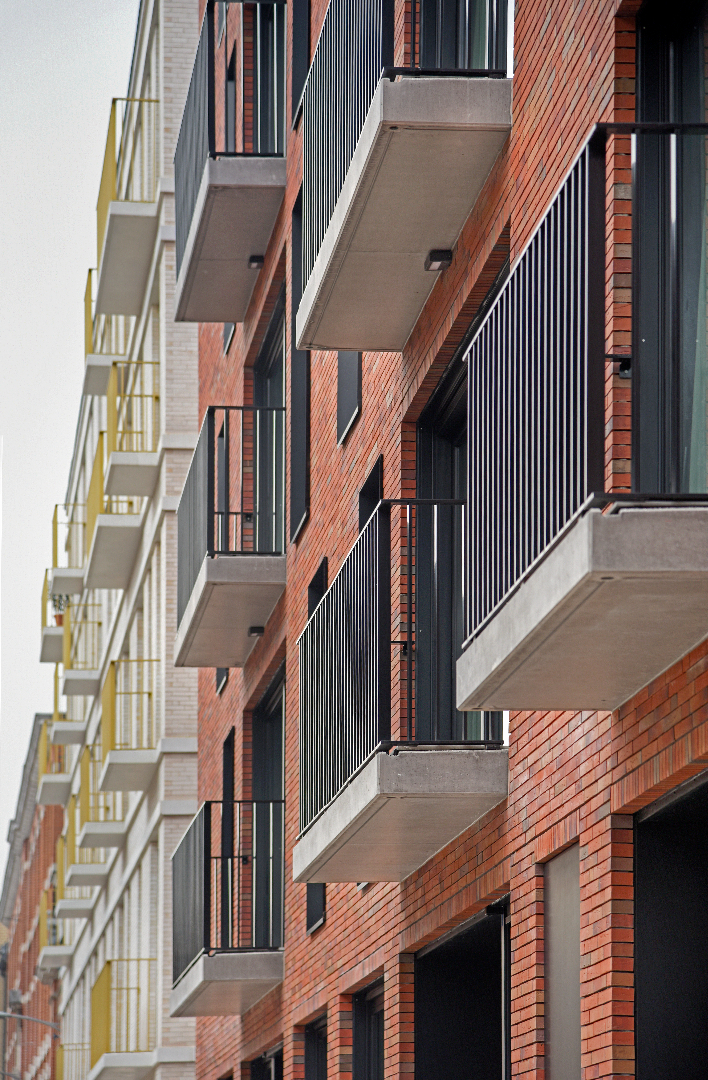
De Wijngaard combines apartments for sale and rent with certified extra-care housing and 1,500 m² of office space spread over several floors. The apartments feature spacious terraces overlooking the city or the central green zone. The wheelchair-accessible extra-care homes offer residents the opportunity to live independently, with permanent support always close at hand. Thoughtful insulation and ventilation ensure a comfortable indoor climate, while rainwater harvesting contributes to sustainable water management.


How does this dynamic urban programme achieve a cohesive design?
ION is developing De Wijngaard together with Alides in a public-private partnership. NERO and NU are responsible for the architectural design of the residential and office buildings. Both architectural firms coordinate the mix of functions and create a coherent whole, with the central green zone serving as a connecting element.
Wijngaardstraat 48 - 8500 Kortrijk