Download the investment file
Fluvius

A sustainable base for Fluvius at The Loop in Ghent

Why is Fluvius getting a new base at The Loop?
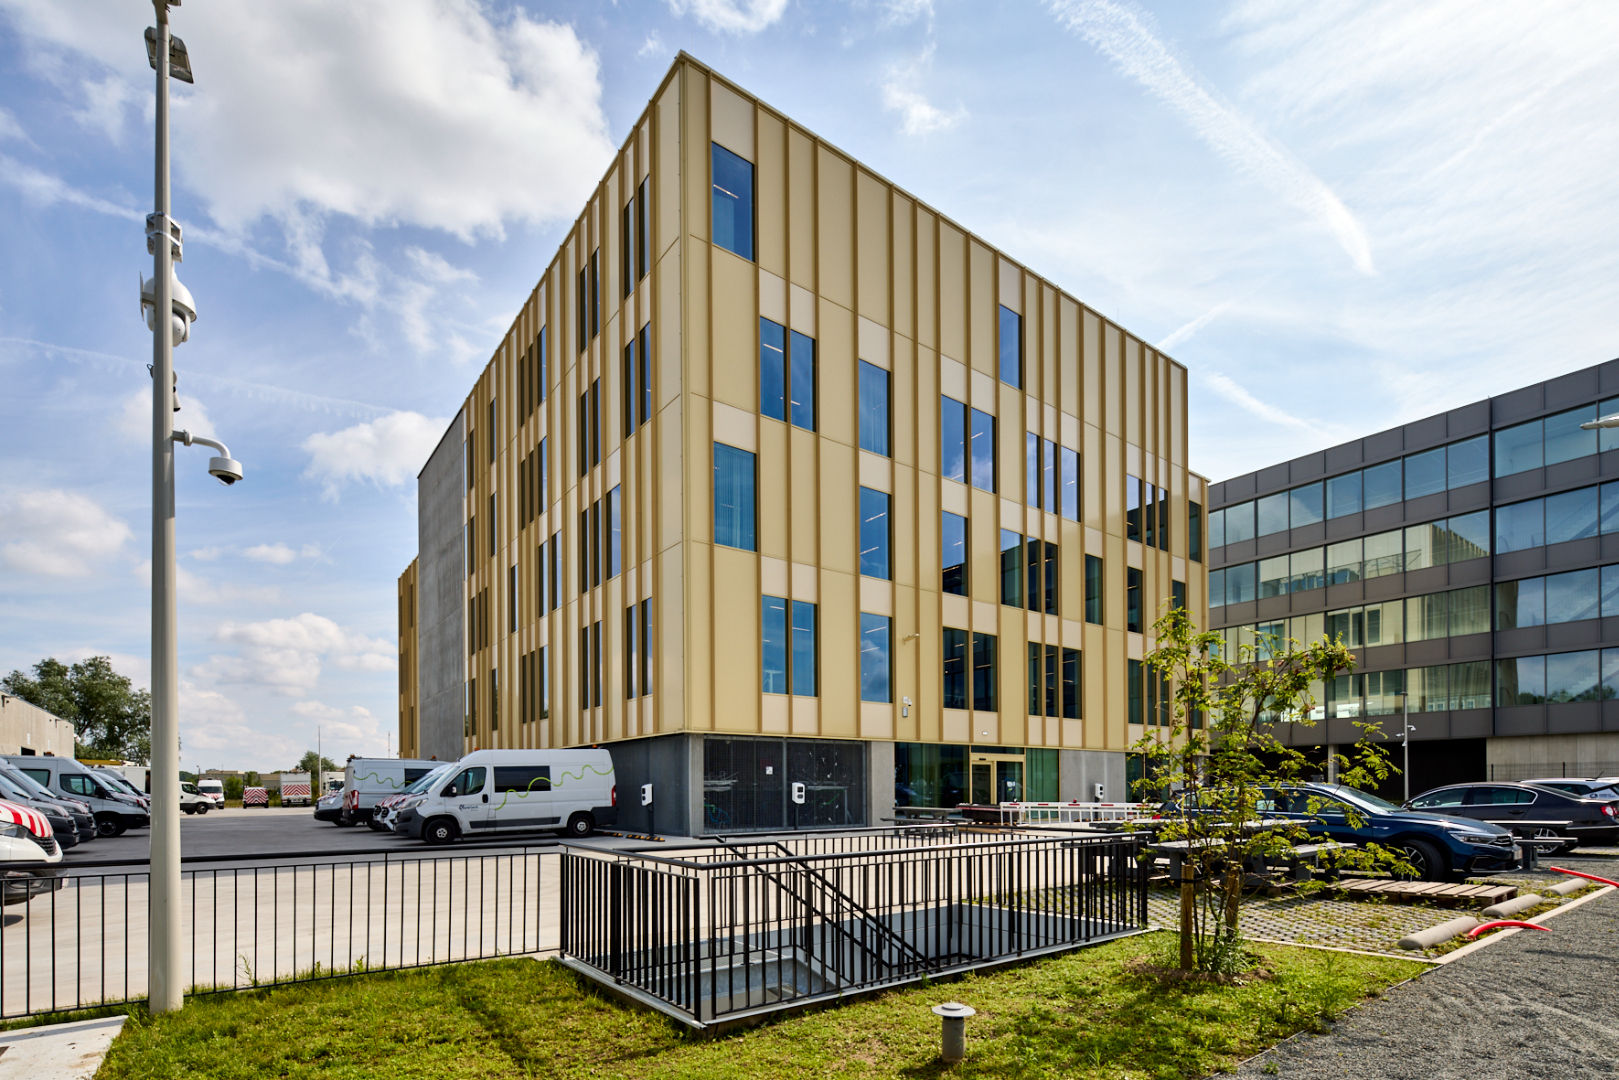
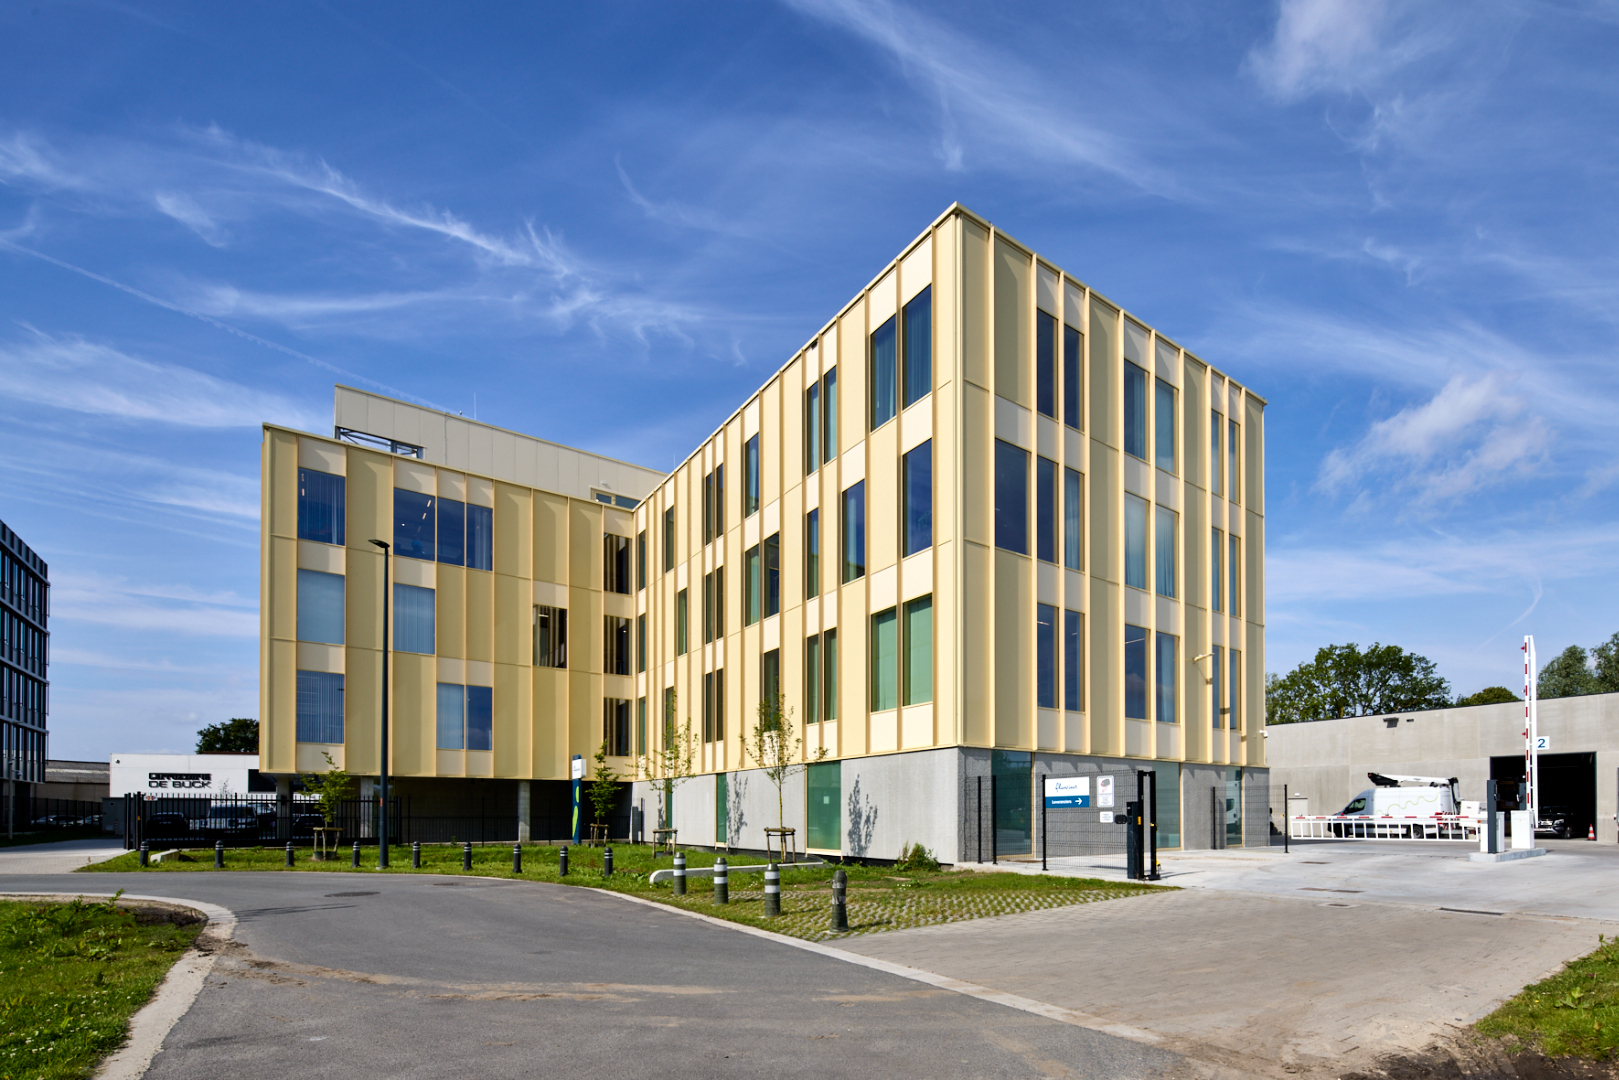
On Poortakkerstraat at The Loop in Ghent, network operator Fluvius is establishing a new base for the Schelde-Lieve region. Its central location ensures intervention teams can quickly reach the city centre and surrounding municipalities. The site brings together offices, a warehouse and outdoor storage in one place, providing staff with a shared workspace that supports Fluvius’ daily operations. Bus and tram connections, cycle routes and the nearby Gent-Sint-Pieters station mean the location is easily accessible, even without a car.
How does the site combine efficient operations with ambitious sustainability goals?
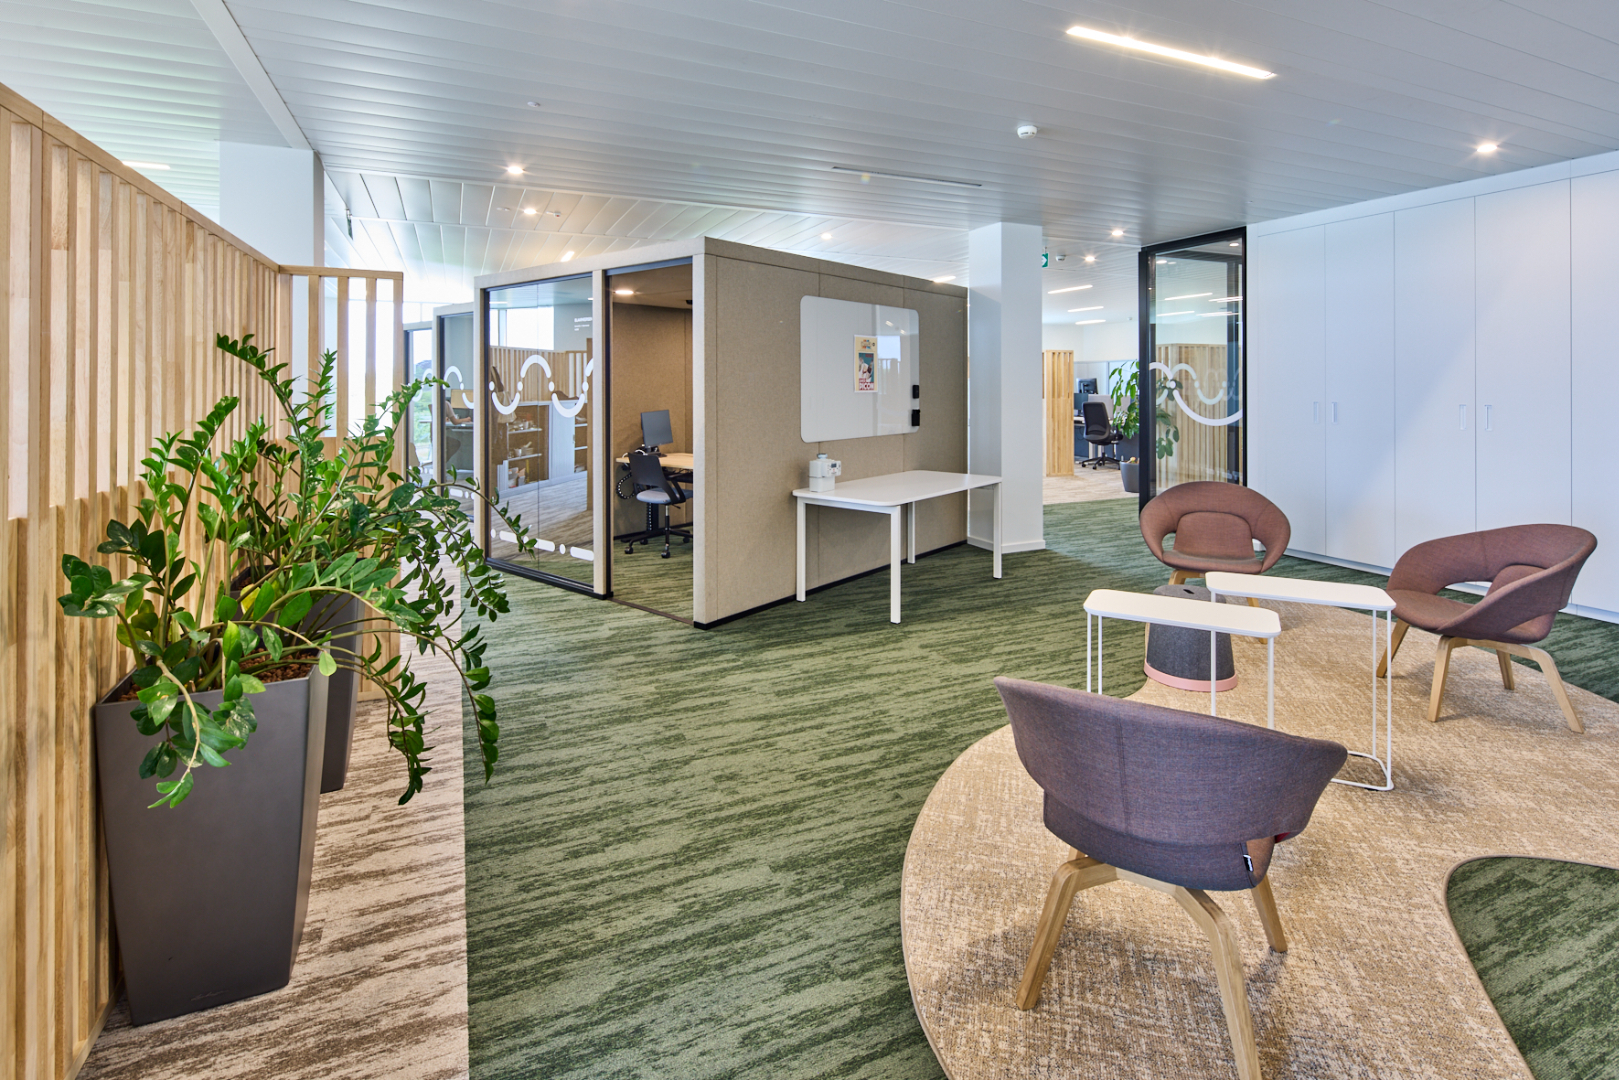
The new Fluvius business site combines an office building with a warehouse and space for outdoor storage. The design follows the Flemish Government’s GRO sustainability meter and targets energy performance 20% above the EPC requirements at the time of the planning permit application. Energy monitoring and water reuse contribute to sustainable building management. Green zones and a green roof on the warehouse create a landscaped environment for the site. Beneath the warehouse, a floodable crawl space takes into account the location in a flood-prone area.


How does Pulse align with the ambitions of the Van de Moortel family of entrepreneurs?
For Fluvius, this new location is all about rapid interventions across an extensive region, and that daily reality shapes the design of the site. ION brings together all operational requirements in a bespoke Build to Suit development, including offices, storage and mobility facilities. Wielfaert Architecten is responsible for the architectural design, with Sweco also involved in the project. Bouwbedrijf Mathieu Gijbels is delivering the construction of the new business site.