Download the investment file
Medpace

Tailor-made office and laboratory infrastructure for Medpace in Leuven

Why is Medpace expanding its research campus?
Medpace is an international contract research organisation supporting drug development through clinical research. To further expand its European operations, the organisation requires additional laboratory and office space at its campus in the Haasrode Research Park in Leuven. The new buildings connect to the existing infrastructure and form part of the broader masterplan for the research park. They accommodate specialised laboratories and support the day-to-day operations of the research teams. With a Build to Suit development, Medpace receives an expansion tailored to its specific needs from the design stage onwards.
How does the new build support clinical research on campus?
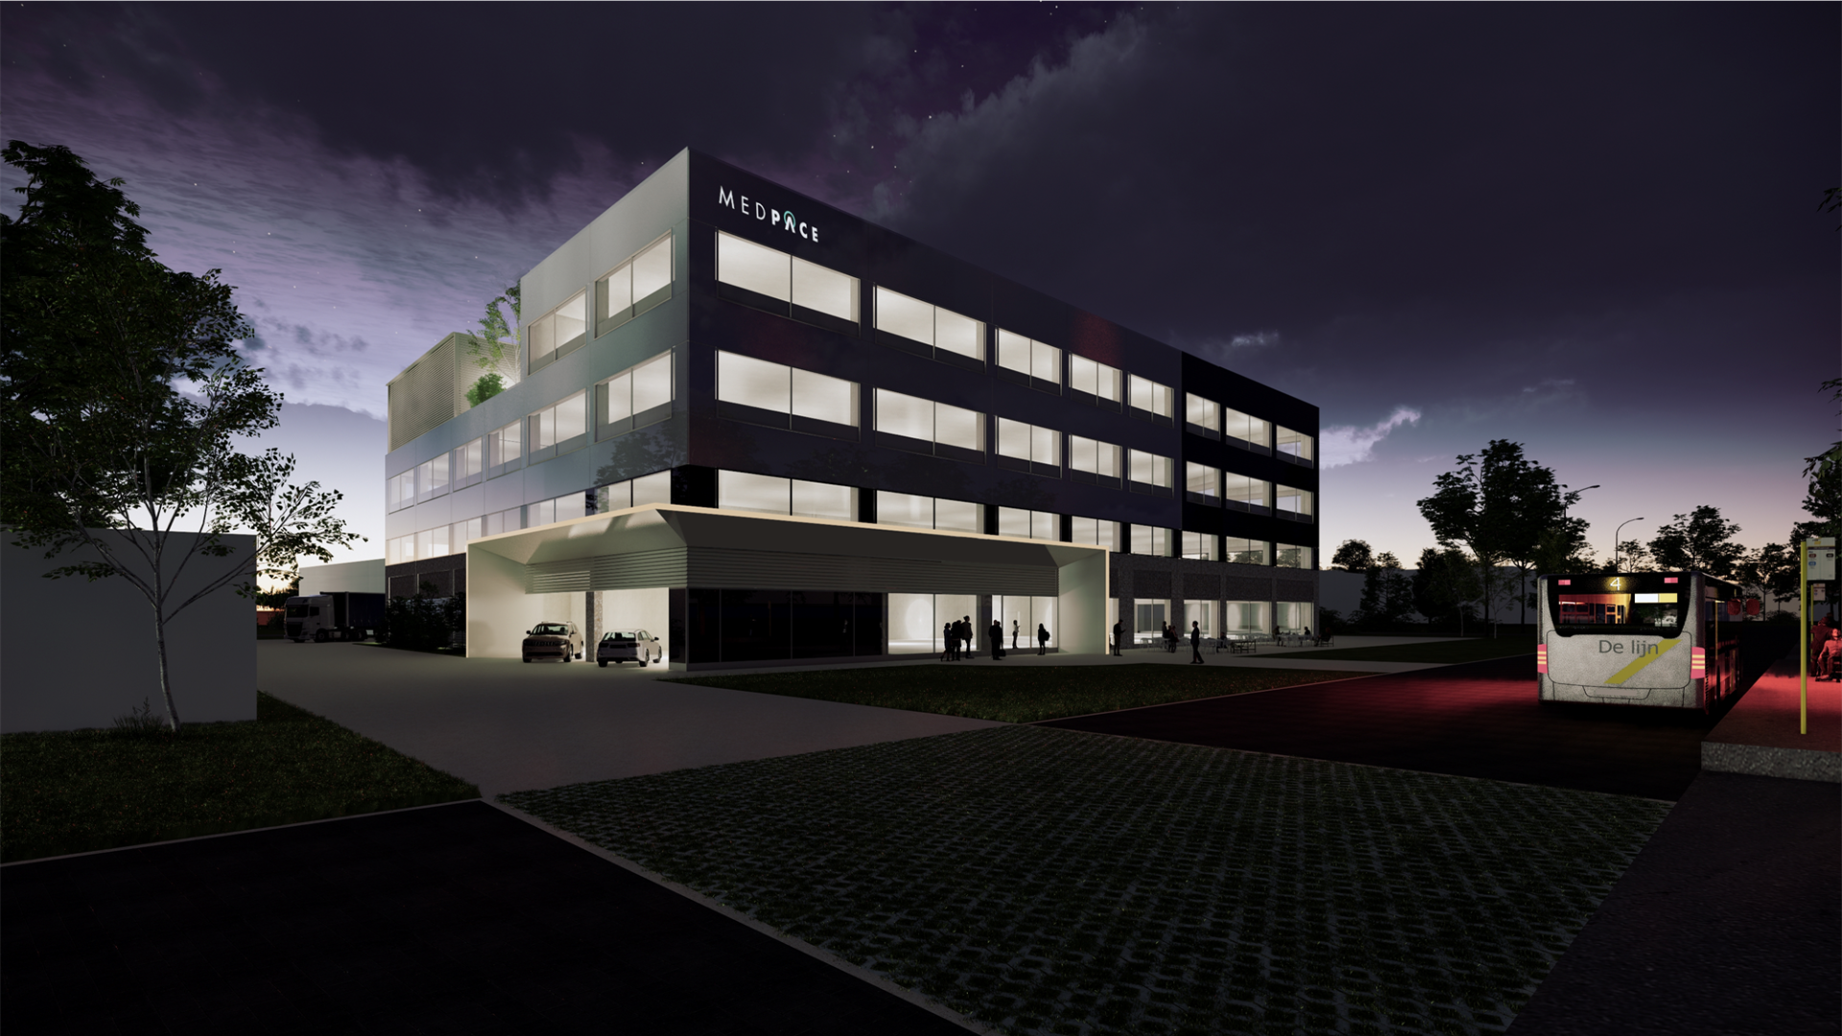
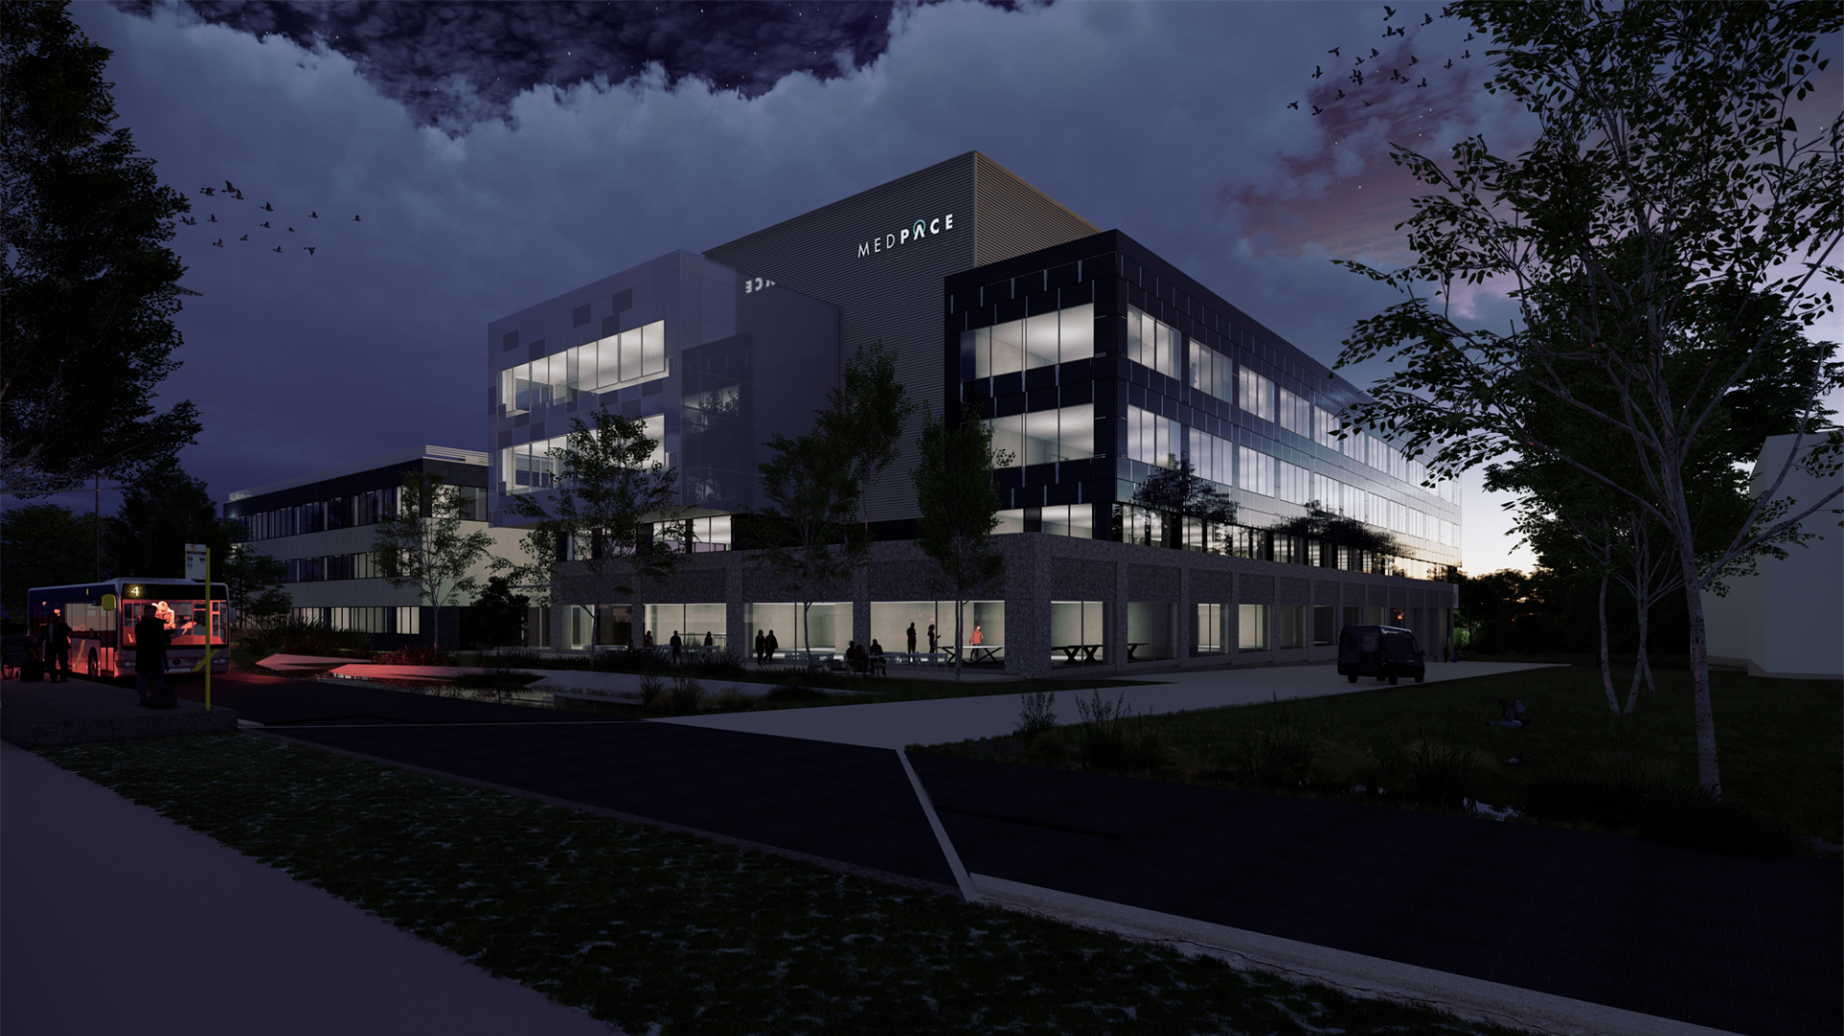
The expansion of the Medpace campus comprises around 20,000 m² of new office and research space, spread across a laboratory building and an office building. The state-of-the-art laboratories provide facilities for specialised research activities, while the offices accommodate clinical research teams and support services. Reception areas, logistics zones and technical installations are also included in the programme and tailored to Medpace’s specific requirements. The new buildings connect seamlessly with the existing campus infrastructure, allowing the various research and office functions to collaborate efficiently. The development within the Haasrode Research Park also places a strong focus on green surroundings and sustainable water management.
Who is responsible for bespoke development?
ION and Teif Verintra are partnering to expand the Medpace campus in Haasrode, in a build-to-suit model. ION is responsible for project management, while Medpace, as client, defines the functional and technical requirements for the new buildings. SVR-Architects translates these requirements into an architectural design for the laboratory and office spaces. Vanderstraeten and VDS are responsible as contractors for the execution of the construction works.
Interleuvenlaan 64 - 3001 Leuven