Download the investment file
Vesalius

Student housing, culture and city life in the heart of Leuven

How does an underused part of the city gain a new sense of purpose?
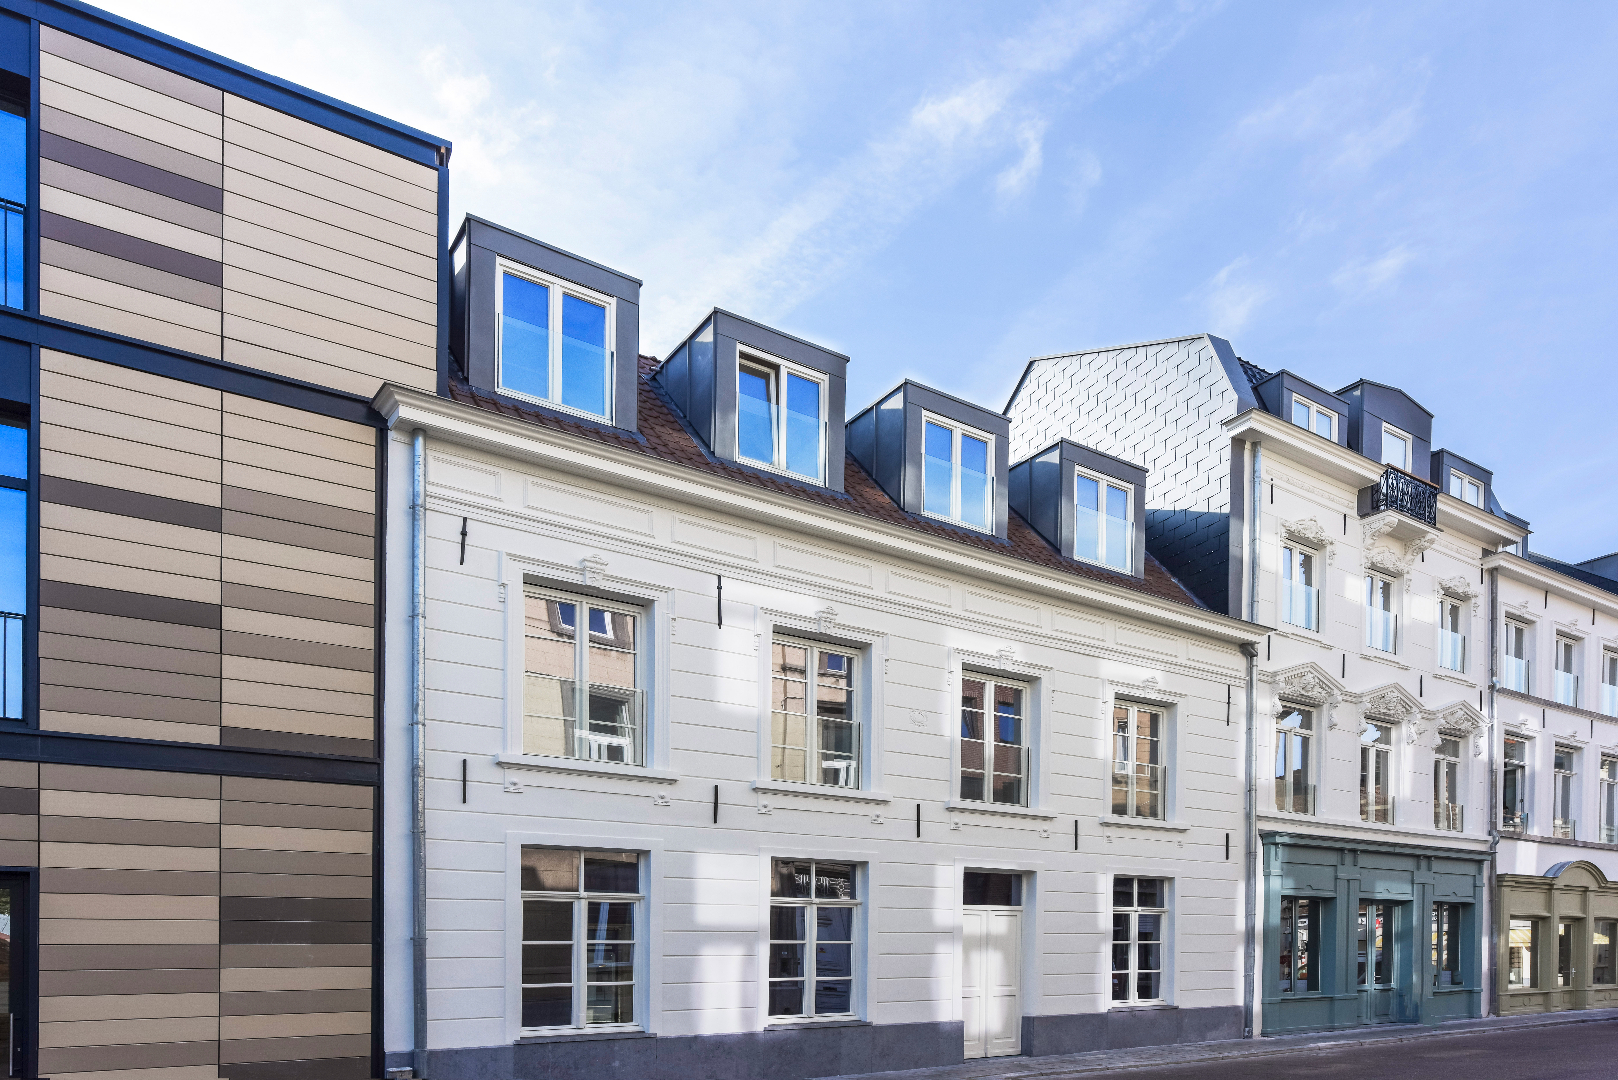
Just a stone’s throw from Leuven’s historic city centre, a largely vacant and underutilised site offers opportunities for new urban development. The grounds are situated between several streets, forming an inner area that can once again be reconnected to the surrounding city. The presence of historic buildings and listed façades from the seventeenth and eighteenth centuries calls for a careful redevelopment. Vesalius brings this site back to life as a vibrant place where living, learning, culture and commerce come together. In this way, a neglected part of the city becomes a lively new piece of the heart of Leuven.
How does Vesalius combine multiple functions within a single urban development?
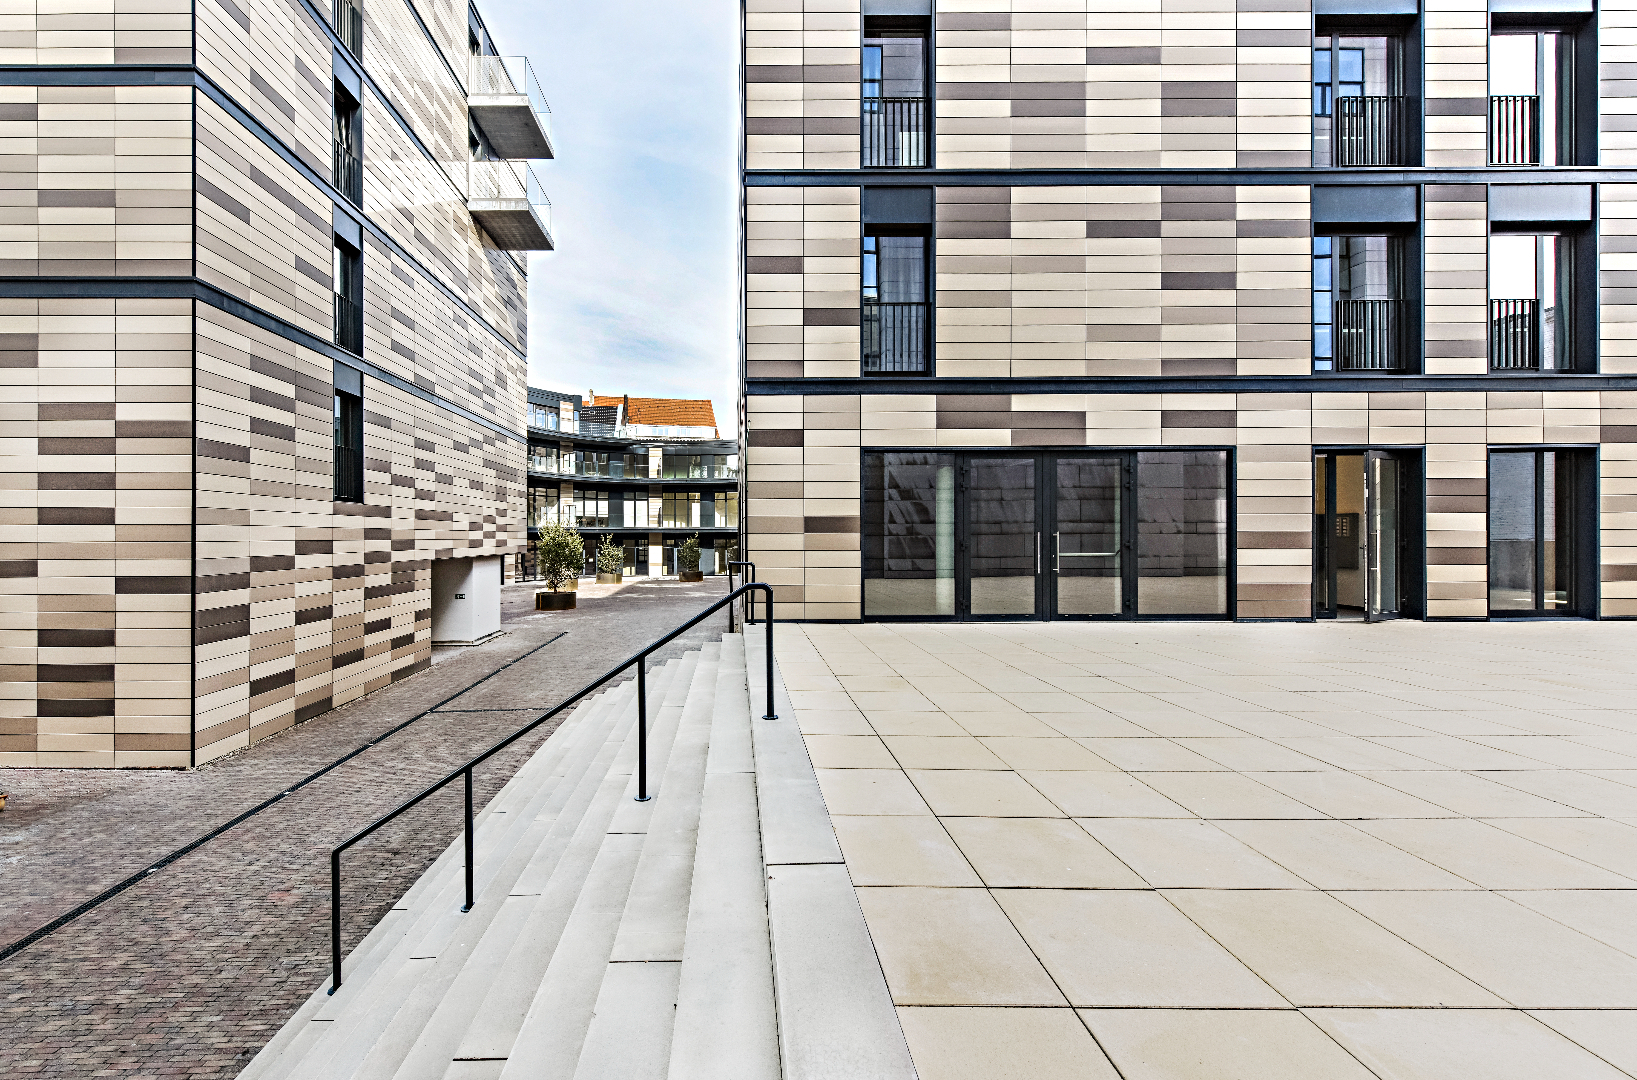
Vesalius brings together apartments and student rooms with a wide range of educational, cultural and retail facilities. The project houses Aula Vesalius, with an auditorium for 600 people, and Cinema ZED Vesalius, featuring cinema halls and associated office space. In addition, a Spar neighbourhood supermarket and various retail and hospitality businesses are located here. Underground, there are parking spaces for cars and a spacious bicycle storage area. A publicly accessible inner area with smaller squares links the surrounding streets and creates space for interaction, with safe passages for pedestrians and cyclists.


Who brings together architecture, development and city life?
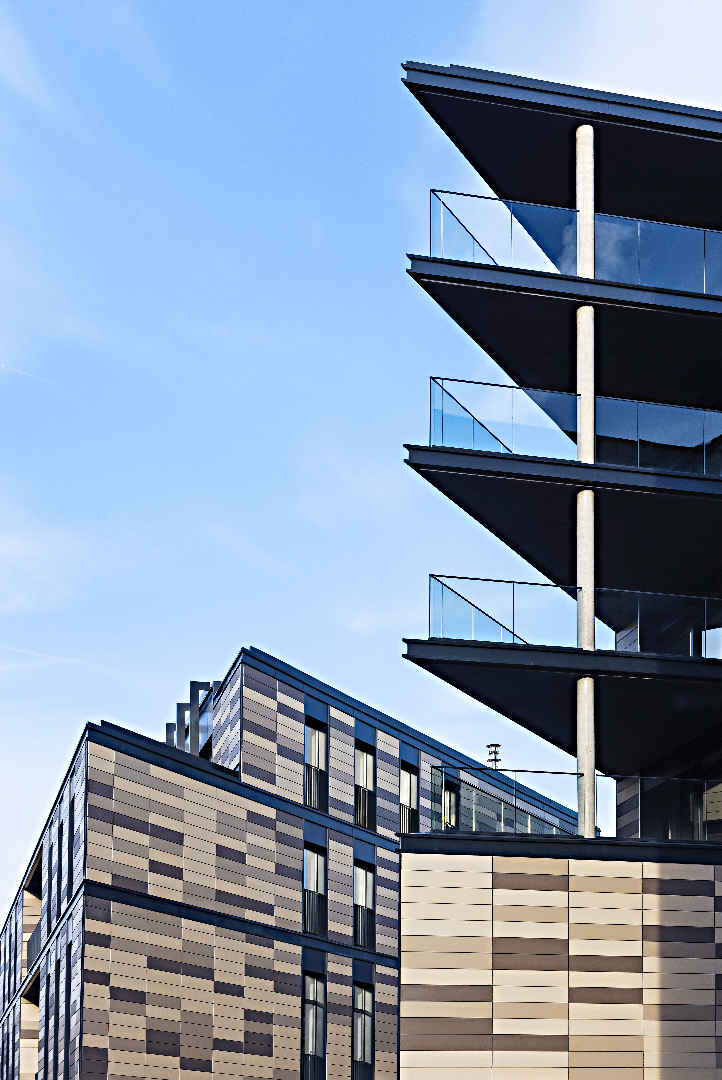
ION is shaping the mixed-use redevelopment of Vesalius. Jaspers-Eyers Architects is responsible for the entire architectural assignment, from design to execution and delivery. The firm creates new volumes that connect seamlessly to the varied scales of the surrounding buildings, integrating the historic façades to be preserved. KU Leuven is also involved in the project and owns the cinema halls and the auditorium. The architectural design ensures that residents, students and visitors each have their own entrance to the different functions surrounding the public inner courtyard.
Tiensestraat 140 - 3000 Leuven